
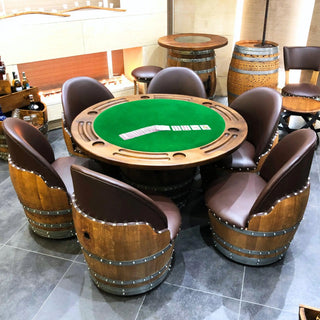
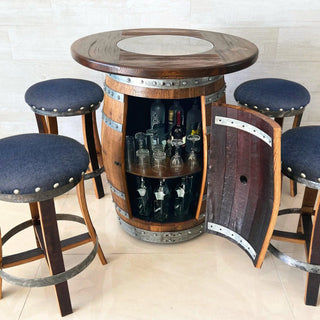
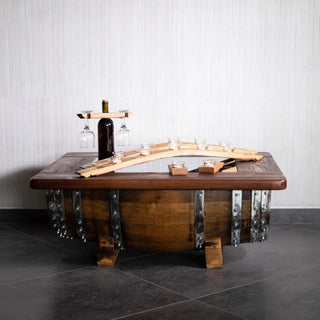
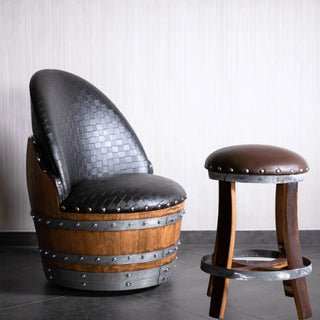
Most people overestimate how much space a home bar needs. A compact bar with a stool or two fits comfortably in as little as a corner of a room, while a full seated set wants a footprint closer to a small dining area. The real number depends on the piece and the clearances around it, so before you rule out a room, measure it against a genuine barrel bar or cabinet rather than guessing.
This guide gives you the actual clearances and footprints to plan with, so you can size a bar to your room instead of hoping it fits.
Start with the three clearances that matter
A home bar is not just the furniture's footprint — it is the footprint plus the room to use it. Three clearances decide whether a setup feels comfortable or cramped:
- Seating pull-out — the space behind a stool for someone to sit down and get up. Plan for about 18 to 24 inches behind each seat.
- Walking path — the room to pass behind seated guests. A comfortable path is 30 to 36 inches; a tight-but-workable one is 24.
- Serving side — space for whoever is pouring to stand and move. About 24 to 36 inches on the working side.
Add these to the furniture's own dimensions and you have the true space a bar occupies. Skip them and even a small bar will feel jammed against the wall.
Footprints by setup
Here is roughly how much floor a common indoor setup needs once you include the piece and its clearances. Treat these as planning starting points, then measure your own pieces.
| Setup | Furniture footprint | With clearances |
|---|---|---|
| Bar cabinet against a wall | About 2 x 4 ft | About 4 x 5 ft |
| Bar with two stools | About 2 x 5 ft | About 5 x 7 ft |
| Pub set with four stools | About 4 x 4 ft round zone | About 8 x 8 ft |
| Full multi-piece bar set | Varies, larger | 10 x 10 ft and up |
The jump from a wall cabinet to a seated set is significant, and it is where most planning mistakes happen. People measure the table and forget the stools need room to pull out on every side.
The "against the wall" advantage
The single easiest way to fit a bar into a modest room is to push it against a wall. A wall-backed bar or cabinet needs clearance on only one side — the serving and seating side — instead of all around. That can halve the effective footprint compared to a piece that floats in the middle of a room.
A barrel bar cabinet placed against the longest uninterrupted wall in a den or finished basement is often the best-fitting choice for tighter homes. You get real storage and presence while giving up the least amount of usable floor.
When you have room for a seated set
If you have a dedicated space — a bonus room, a finished basement, a large den — a seated set changes the experience entirely. Instead of standing at a bar, guests gather around it.
A pub set with four stools needs a roughly 8-by-8-foot clear zone once you account for pulling the stools out on all sides, but within that footprint it seats four comfortably and becomes a true gathering spot. Genuine barrel sets like this are built from solid oak Wine Barrel staves with comfortable, memory-foam seating, so people actually settle in and stay.
For larger rooms, a full multi-piece barrel set can anchor the whole space, but plan for a 10-by-10-foot zone or more so the room breathes around it.
Ceiling height and doorways count too
Floor space is not the only measurement. Two others quietly matter:
- Ceiling height. Bar-height seating puts people higher than dining seating. Standard ceilings are fine, but very low basement ceilings can make tall setups feel tight.
- Delivery path. Larger sets and bars ship as palletized freight. Before you buy, confirm the piece can navigate your doorways, stairs, and turns. Measure the narrowest point on the delivery path, not just the room.
A quick walk from the front door to the intended spot, tape measure in hand, saves a lot of grief on delivery day.
A simple sizing exercise
Here is a five-minute way to know what fits before you shop:
- Tape out the furniture footprint on your floor using painter's tape.
- Add the clearance zones from the section above with more tape.
- Walk the space. Sit where a stool would go. Pass behind it.
- If you can move without turning sideways, the piece fits. If not, size down or reposition.
This costs nothing and catches nearly every fit problem before it happens. It is far better to learn a set is too big from tape on the floor than from a freight pallet in your driveway.
Small room? You still have great options
A tight space does not rule out a proper bar. It just points you toward the pieces designed for it:
- A single bar cabinet against a wall.
- A compact bar with one or two stools.
- A pub set for two rather than four.
Any of these delivers a genuine home-bar experience in a modest footprint. The character of a real retired Wine Barrel does not shrink just because the piece does — a compact barrel bar carries the same authentic staining and hand-finished oak as its larger siblings.
Common layout mistakes to avoid
Even people with plenty of room manage to make a bar feel cramped, usually by repeating the same few errors. Watch for these:
- Measuring only the furniture. The piece plus its clearances is the real footprint. Forgetting the pull-out and walking zones is the number-one mistake.
- Blocking a traffic path. A bar placed where people already walk turns every gathering into a bottleneck. Keep it out of the main route through the room.
- Ignoring the serving side. Whoever pours needs room to stand and move. A bar shoved flush into a tight corner leaves no working space.
- Overcrowding the seating. Cramming in one more stool than the space supports makes the whole zone feel tight and kills the comfort you were after.
Most of these disappear the moment you tape out the full footprint rather than trusting your eye. The floor tells the truth in a way a mental estimate never will.
Planning for the future, not just today
If there is any chance you will expand your setup later — add stools, upgrade to a set, bring in a foot rail — leave room for it now. It is far easier to plan a slightly larger zone from the start than to rearrange a whole room later.
A good rule is to plan the space for one step up from what you are buying today. Buying a bar with two stools? Leave room for four. Starting with a compact set? Reserve the wall or corner that a larger one could grow into. Because genuine barrel pieces are built to be kept for decades, planning for the setup you will eventually want saves you from outgrowing a layout you just finished dialing in. A little foresight now means your bar zone still works when your collection and your guest list both grow.
The takeaway
You need less room than you think for a great home bar — a wall-backed cabinet fits a corner, while a seated set wants a dedicated zone with clearance on every side. Measure your furniture, add the three clearances, tape it out, and check your delivery path. Do that homework and you will size a bar that fits your room perfectly and serves you for decades, rather than one you have to wrestle into a space that was never going to hold it.
About Oak Wood Wine Barrels — A family workshop handcrafting authentic Bordeaux-oak Wine Barrel furniture. 4.9-star rated, 4,000+ orders shipped. Shop our collection at obarrel.com.