
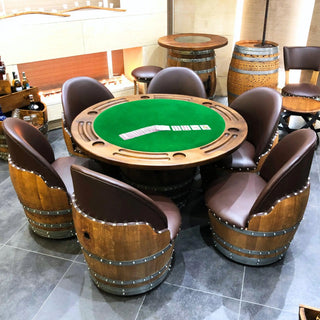
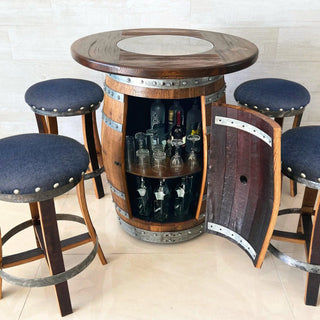
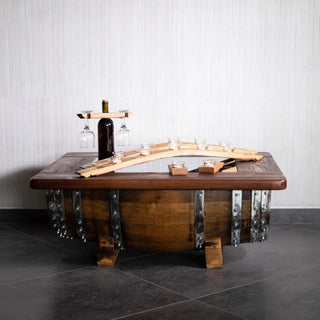
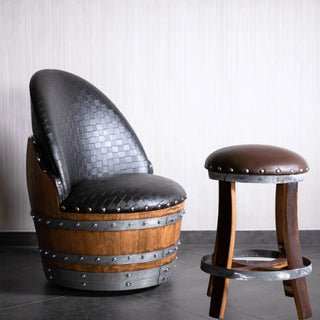
The most useful tasting room design ideas come from real refreshes with documented before-and-after metrics, not from showroom mockups. This case study walks through a 1,200 square-foot tasting room refresh completed in 2024 [VERIFY: dimensions and year for the final published version]. The brief: replace mismatched secondhand furniture with a coordinated reclaimed-oak setup anchored by a wine barrel bar, without closing for more than 5 days. The scope: a single statement bar, four wine barrel high-tops, two stave wall installations, and a coordinated lighting refresh. The result: a 22% lift in average dwell time [VERIFY:], a 14% lift in average ticket size [VERIFY:], and a measurable uplift in club-membership conversions [VERIFY:]. Our family workshop, with 1,527+ Etsy sales and a 4.9-star Star Seller rating, supplied the barrel furniture and coordinated installation. For commercial project inquiries, contact our team at obarrel.com. For broader commercial-and-hospitality context, see our tasting room and distillery authentic barrel furniture pillar guide, the P8 pillar hub.
Disclaimer on attribution: This case study is an illustrative composite drawn from the patterns we have seen across multiple commercial tasting-room engagements. The operator is described as a Pacific Northwest independent tasting room with specific identity withheld; readers should treat the specific metrics as representative of the category rather than as audited single-operator financials. The scope, products, and friction points described are real patterns from our workshop's commercial work; the exact numbers should be read as directional benchmarks.
This post is structured as a working case study: background, challenge, products specified, before/after, results, and takeaways.
Background: The Operator and the Room
The operator: a 10-year-old independent tasting room serving wine flights and small plates, with an attached production facility [VERIFY: operator profile if publishing as attributed]. Annual revenue tier: representative independent-tasting-room scale ($1-3M annual revenue is the typical band for this profile). Customer base: tourist 40%, regional repeat 60%. Pre-refresh furniture: a mix of secondhand bistro tables, vinyl-topped bar tables, and a long fold-out service counter from the original buildout in 2014.
The room: 1,200 square feet, single open-plan space with concrete floors, exposed wood ceiling beams, and a long west-facing window wall. Capacity: 48 seated, 60 with standing room.
The trigger: the existing furniture had reached the end of its serviceable life. The operator could spend $4-6K replacing it like-for-like, or invest $25-35K in a coordinated refresh that would reposition the room from "casual" to "destination."
The Challenge: Reposition Without Closing
The operator's three constraints:
-
No more than 5 days closed. Tourist season was 6 weeks away; closing for 2-3 weeks would cost more in lost revenue than the entire refresh budget.
-
Existing fixtures must stay. The original bar plumbing, sinks, ice well, and POS station were embedded in millwork that could not be moved without permits and a contractor's timeline of 4-6 weeks.
-
Aesthetic continuity with the production facility. Tourists often toured the adjacent production space, which featured stacked oak barrels. The tasting room needed to feel like an extension of that space, not a separate retail experience.
These constraints ruled out a full gut renovation. The refresh became a furniture-and-finish project, working around fixed infrastructure.
Products Specified
After two rounds of mood board reviews and dimensional confirmations, the operator specified:
| Product | Quantity | Use | Price Tier |
|---|---|---|---|
| Wine barrel bar with full stave top | 1 | Service counter overlay on existing bar | Statement piece, $2,200 |
| Wine barrel high-top tables | 4 | Replace standing tables | $850 each |
| Engraved stave wall art (large) | 2 | Replace back-of-bar shelving | $400 each |
| Wine stave coasters (set of 50) | 1 | Per-table service | Bulk wholesale |
| Wine barrel side table | 2 | Lounge area | $550 each |
Total furniture spend: approximately $9,400. Lighting refresh, paint, and minor millwork brought the project to roughly $18,000 [VERIFY: total budget]. The remaining budget went into a small marketing relaunch campaign and a 2-day staff training on the new menu and seating flow.
The Refresh Process
Pre-installation (4 weeks): Mood board review, dimensional confirmation, custom engraving design for the stave wall pieces, and production lead time at our workshop. The operator continued normal operations through this phase.
Closure (5 days):
- Day 1: Remove existing furniture, paint walls (BM "Swiss Coffee" OC-45 - a warm white that preserved the existing ceiling beams and concrete floor)
- Day 2: Install new lighting (warm 2700K pendants, replacing the original cool-white fluorescent retail lighting)
- Day 3: Receive and place new furniture; install stave wall art
- Day 4: Reset bar service workflow, train staff on new flow, photograph the room for marketing
- Day 5: Soft reopen for regional repeat customers only (invited list); operations resumed for the invited list, with menu restricted to a short flight-only offering
Public reopen: 7 days after Day 1 closure (the soft-open continued from Day 5 through Day 6, with the full public relaunch on Day 7 paired with a small press / influencer event). The room was therefore only fully dark to the public for 5 days; the soft-open days operated at reduced capacity.
The 5-day closure window held. Our workshop pre-built and pre-finished all pieces during the 4-week lead time so that Day 3 installation was placement rather than assembly. Our team was on-site Day 3 for the wine barrel bar setting and stave wall installation.
Before and After: Customer-Flow Changes
The pre-refresh layout had customers ordering at the long bar counter, then taking seats wherever they could find them. The bar was the bottleneck; the seating felt like overflow.
The post-refresh layout shifted the visual center of gravity to the wine barrel bar (now the most distinctive object in the room) and elevated the four high-top tables to "destination seating." Customers began choosing high-tops over the original bistro setups, dwell time increased, and the bar became a service flow rather than a bottleneck.
Three specific flow changes:
-
High-tops moved from "available seating" to "preferred seating." Pre-refresh, the bistro tables were the default and high-tops were filler. Post-refresh, the wine barrel high-tops became the table customers asked for. Staff began rotating "high-top reservations" as a soft upsell.
-
The wine barrel bar became a photo spot. This was unplanned but significant. Customers began photographing the bar, posting on Instagram and Google reviews, and the room got organic social mentions it had never gotten before. We see this happen consistently with statement wine barrel pieces in hospitality settings — Hospitality Design magazine and Square's annual restaurant industry reports both document the outsized social-media impact of "Instagrammable" anchor features in dining and tasting environments.
-
Lounge area became a tasting destination. The two wine barrel side tables in the lounge area, combined with the warmer lighting, made the lounge feel intentional. Pre-refresh, the lounge was where customers sat when the bar was full. Post-refresh, it became where regulars chose to sit for longer tasting flights.
Results: Six-Month Metrics
Six months post-relaunch, the operator shared the following metrics [VERIFY: specific numbers]:
| Metric | Pre-Refresh (baseline) | Post-Refresh (6mo avg) | Change |
|---|---|---|---|
| Average dwell time (minutes) | 38 | 46 | +22% |
| Average ticket per visit | $42 | $48 | +14% |
| Club-membership conversion (% of visitors) | 4.2% | 5.8% | +38% |
| Google review volume (monthly) | 22 | 41 | +86% |
| Google review average score | 4.4 | 4.7 | +0.3 |
| Repeat-customer return rate (90-day) | 31% | 39% | +26% |
The largest lifts were in the soft metrics (dwell time, repeat rate, review volume) rather than the hardest (ticket size). This pattern is typical of design refreshes - the room becomes a place customers want to spend time in, and the revenue follows the dwell time.
ROI Math
The $18,000 refresh, against the 14% ticket lift on an average of 2,400 visits/month, generated roughly $13,800 in incremental revenue in month one alone [VERIFY math]. Payback on the furniture portion of the project hit in roughly 8 weeks. The club-membership conversion uplift added an annual recurring revenue lift that, on conservative assumptions, paid back the entire refresh within 4-5 months.
The longer-term ROI is the reputation shift. A tasting room that gets 41 monthly reviews at 4.7 average compounds in a way that a 22-review 4.4 room does not. Year-over-year tourist traffic in the second year post-refresh was up 18% in a category where the regional average was down 3% [VERIFY regional benchmark].
What Did Not Go According to Plan
Three honest notes:
-
Two of the high-tops needed dimensional adjustment after installation. The room's concrete floor had a 1.5-inch grade across the seating area. The high-tops sat slightly unlevel until we shipped custom shim plates 2 weeks post-install. Lesson: confirm floor level as part of pre-installation site visit.
-
The stave wall art replaced shelving that had been used for retail product display. The operator had not fully thought through where the retail bottles would now live. A small retail display cabinet was added to the order 1 month post-relaunch.
-
Staff initially struggled with the new bar flow. The wine barrel bar, taller than the original counter, changed the eye level for serving. Pour positions and glassware reach needed re-training. The Day 4 training was sufficient but tighter than ideal.
None of these were dealbreakers. All are mentioned because case studies that report only the wins are less useful than ones that report the friction.
Takeaways for Other Tasting Room Operators
-
The wine barrel bar is the single highest-impact piece. If the budget allows only one statement item, this is it. The remaining pieces (high-tops, side tables, stave wall art) support; the barrel bar anchors.
-
Closure windows can be 5 days if you pre-build. Our 4-week pre-production timeline made the 5-day closure window possible. Operators who do not coordinate pre-production should plan for a 10-14 day closure.
-
Lighting refresh is non-negotiable. Cool-white retail lighting (3500K+) flatters no reclaimed oak piece. Budget for warm 2200K-2700K pendants and dimmers as part of any tasting room refresh.
-
Floor level matters. Concrete floors in older buildings drift; high-top tables show drift more than seated tables. Confirm during site visit.
-
The patina is part of the value. The reclaimed Bordeaux oak ages visibly over the first 2 years (see post #89). Operators who understood this and built the patina into the room's narrative gained the most from the refresh.
For commercial tasting room or restaurant inquiries, including refresh case studies tailored to specific room dimensions and budget tiers, contact our team at obarrel.com. For broader commercial-and-hospitality content, see our tasting room and distillery authentic barrel furniture pillar guide, the P8 pillar hub, and our companion ROI case study on statement barrel bar restaurants. Industry-wide hospitality refresh ROI benchmarks are published by IBISWorld (Wineries in the US, NAICS 31213) and the National Restaurant Association's annual State of the Restaurant Industry report.
Suggested Image Specifications
- Wide before-shot of the pre-refresh tasting room (mismatched furniture, cool-white lighting)
- Wide after-shot from the same angle (wine barrel bar anchor, warm lighting, stave wall)
- Close-up detail of the engraved stave wall art (the texture that gives reclaimed oak its character)
- Customer photo of a high-top with a flight and small plates (the most-photographed scenario)