
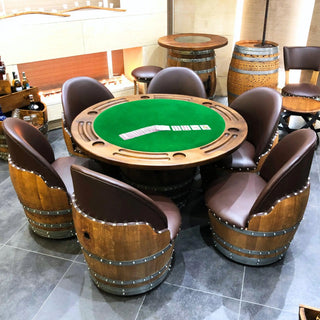
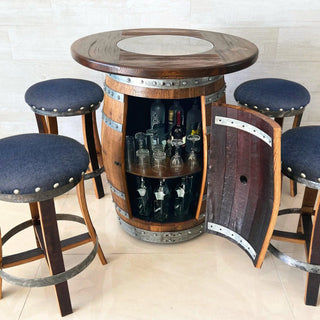
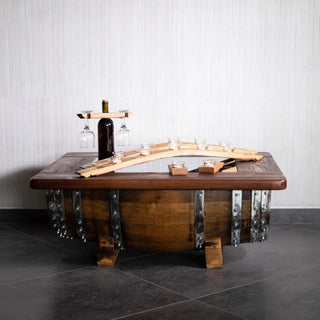
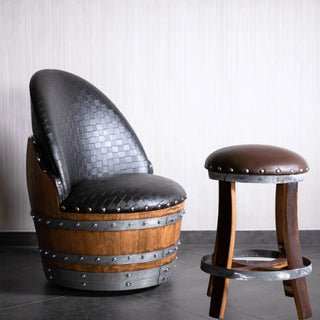
Cigar lounge home design is the process of converting an enclosed indoor room — typically a spare bedroom, finished basement, or sunroom — into a dedicated space for smoking premium cigars and pouring bourbon, with the ventilation, humidity control, seating, and lighting that lets the room work for hours without smelling like an ashtray the next morning. The good news is that the major decisions are not about budget; they are about sequencing. If you install the seating before you solve the ventilation, you will pay for it twice. This guide walks you through the build in the order that works — including the coordinated barrel furniture most home lounges end up specifying.
Time required: A focused weekend for the core build, plus a separate weekend for HVAC work if you are routing dedicated extraction. Furniture acquisition runs parallel — most barrel-based pieces ship within 5 business days from our workshop.
Skill level: Intermediate. The carpentry is straightforward. The ventilation work benefits from a licensed HVAC contractor unless you are comfortable cutting drywall and routing duct.
Tools and materials
| Category | Items |
|---|---|
| Ventilation | Inline duct fan (400-600 CFM), 6" or 8" flex duct, exterior vent cover, smoke-rated activated carbon filter |
| Humidor | Cabinet humidor (50-300 cigar capacity) or electric tower; calibrated hygrometer; distilled water |
| Seating | Two to four deep-seat club chairs (leather preferred); one ottoman per chair |
| Barrel furniture | One barrel side table per seat; one barrel cabinet or full barrel bar; barrel bar stools if pulling up to a bar |
| Lighting | Dimmable warm-white fixtures (2700K), one task lamp per seat, one accent pin spot per display |
| Surfaces | One cigar ashtray per seat (rest, not flick); coasters; bar tray |
| Finish | Sealed flooring (LVP or sealed hardwood), washable wall paint, blackout window covering optional |
| Acoustic | Wool rug, fabric ceiling cloud or acoustic panels behind seating |
Step 1: Choose the room and verify the building envelope
The room. A spare bedroom upstairs is the most common choice, followed by a finished basement, followed by a three-season porch that has been converted to year-round use. The room needs an exterior wall for the ventilation run, a door that closes tightly, and ideally a window for emergency airflow. A windowless interior room can work but requires more aggressive mechanical ventilation.
The envelope. Walk the perimeter and check for shared HVAC returns that would push cigar smoke into adjacent rooms. If a return register is in the lounge, you will either need to seal it and install a separate mini-split, or route a dedicated extraction system that runs whenever cigars are lit. Smoke migration through HVAC returns is the single most common complaint from spouses after these builds, and it is fixable in advance, not retroactively.
A practical note on cigar smoke and porous oak. Authentic wine and whiskey barrel furniture is finished with spar varnish, which provides a hard, sealed surface that resists smoke absorption far better than raw or oil-finished oak. That said, no varnish is fully smoke-proof over years of use. Plan for a light wipe-down with a damp microfiber after each smoking session — the same maintenance you'd give a leather chair. The grain stays clean; the room smells like cigar that night and like wood the next morning.
Step 2: Solve ventilation before anything else
Smoking-lounge ventilation is not the same as kitchen exhaust. You are managing a continuous low-volume plume that needs to be captured near the source and exhausted, not recirculated through a filter. The accepted residential approach is an inline duct fan rated 400 to 600 CFM, ducted from a ceiling register positioned directly over the primary seating cluster, routed through 6- or 8-inch flex duct to an exterior wall vent.
A few details that matter:
- Make-up air. If you extract 400 CFM, you need 400 CFM coming in somewhere, or the room goes negative-pressure and pulls air (and smoke) back from elsewhere in the house. Crack the window during sessions, or install a passive intake vent on the opposite wall from the extraction.
- Carbon filter. A smoke-rated activated carbon filter inline before the exhaust fan reduces what your neighbors smell at the exterior vent. This is the difference between a quiet system and a complaint call.
- Switch. Wire the fan to a dedicated wall switch with a 60- or 90-minute timer so it continues running after you leave the room.
Step 3: Place the humidor
A cabinet humidor needs three things: stable temperature (65-70°F), stable humidity (65-72% RH depending on preference), and protection from direct sunlight. A humidor should be kept at 70 percent humidity and 70 degrees (Cigar Aficionado). The wall opposite the room's primary heat source — radiator, sunny window, HVAC supply register — is the right placement. Avoid the wall against an unheated garage or exterior corner in cold climates; that wall runs cold and your humidor will fight to hold humidity.
Sizing guidance for a residential lounge:
- 50-cigar capacity: Light user, single smoker, fills slowly.
- 100-150 capacity: Regular user, occasional guest. The most common right-size for home lounges.
- 300+ capacity: Collector storing aged sticks alongside daily smokes; appropriate when the room hosts groups regularly.
Place the humidor within reach of seating but not where the door swing intersects the traffic path. A barrel cabinet alongside the humidor can absorb the asymmetry visually so the room reads composed rather than catalog-assembled.
Step 4: Choose seating, then build the room around it
The lounge stands or falls on the seating. Deep-seat club chairs in full-grain leather, sized for someone to sit back with a cigar in one hand and a Glencairn in the other, are the category. Two-chair configurations work for couples; three- or four-chair clusters around a barrel or low table work for groups. Reserve at least 30 inches of clearance between chair edges for arm movement without bumping a pour.
Pair each chair with:
- One barrel side table. A half-barrel side table at chair-arm height holds the pour, the ashtray, and the lighter without crowding. A full barrel side table is taller — appropriate beside chairs with high arms or if you prefer to set the pour at hand height when standing.
- One ottoman. Length matters more than depth here. A long ottoman in front of two chairs reads more lounge-like than two small ones.
If you are pulling up to a bar instead of a low seating cluster, swap the side tables for barrel bar stools at a counter-height barrel bar. Four stools around a full barrel bar with an integrated bourbon rack is the maximalist option and is the configuration that turns a room into a destination. See full barrel sets at obarrel.com.
Step 5: Light the room in layers
Bright overhead lighting is wrong for a cigar lounge. The room should feel dim and warm — closer to candlelight than to a kitchen. Use three layers:
- Ambient. A dimmable warm-white (2700K) ceiling fixture on a low dim, or eliminate the ceiling fixture entirely and rely on lamps. Avoid daylight-temperature bulbs (5000K+); they make bourbon look gray.
- Task. A floor or table lamp beside each seat, positioned to light the pour and the cigar band but not glare into the eye line. Aim for a 40W-equivalent LED at 2700K.
- Accent. One pin spot on the humidor, one on the bottle display or barrel bar. These are what your eye lands on when you walk in.
Dim the ambient to 20-30% during a session. Bring task and accent up so the working surfaces remain readable.
Step 6: Manage sound and the floor
Cigar lounges live or die on acoustics. A hard-floored echoey room is a worse place to talk than a carpeted one — and a lounge is, more than anything, a talking room. A wool rug under the seating cluster, a fabric panel or acoustic cloud on the ceiling above, and ideally upholstered chairs handle the reflections. If the room shares a wall with a bedroom, add a layer of acoustic insulation in the wall cavity during the build.
For flooring, sealed luxury vinyl plank (LVP) is the most forgiving in a smoking room — it cleans easily, doesn't absorb odor, and tolerates the occasional spilled bourbon. Sealed hardwood works too. Avoid wall-to-wall carpet; it holds smoke odor in the pile for years.
Step 7: Build the bourbon side
A 50- to 100-bottle bourbon display sized appropriately for the room is the second visual anchor after the seating. The two configurations that work in a spare-room lounge:
- Barrel cabinet bar with integrated bottle storage. One piece, anchors a wall, holds the daily-rotation pours and the back-bar bottles, integrates a Glencairn display. Footprint: roughly 30-36 inches wide by 24 inches deep.
- Wall stave installation above a half-barrel console. Vertical wine-barrel staves mounted to the wall with custom shelving creates a 10- to 14-foot-wide back bar that holds the full collection while keeping floor space free for chairs.
For a 50-bottle collection specifically, the single-piece barrel cabinet is usually right. For a 100-plus collection, the wall installation is the move because it scales without dominating the floor plan.
Step 8: Finish with the small things that signal craft
The details that separate a lounge from a furnished room:
- A cigar ashtray with deep, smoothed-edge rests sized to your typical ring gauge (52-60 for most premium sticks)
- A barrel-stave coaster set under each glass
- A barrel-top serving board for charcuterie when entertaining
- A single hand-bound book on the side table — bourbon, cigar pairing, or whatever you actually read in the room
- A small bar-tool tray with jigger, mixing spoon, and an opener
These are the photographs your guests take. Skip them and the room reads as new; include them and it reads as built over time.
Common mistakes
Skipping the ventilation step. The single most common regret is "I'll figure out the smoke later." You won't. Solve it in week one.
Buying generic furniture and adding a barrel later. A coherent material story — wine-barrel oak across the side tables, cabinet, and stool seats — is what makes the room photograph. Mixed materials read as collected without intent.
Over-lighting. Recessed cans on a high setting wash out the room and make the bourbon look thin. Layer light and dim it down.
Forgetting the make-up air. A 600 CFM fan with no intake will starve and the room will smell worse, not better.
Choosing a humidor that's too small. Most lounge-builders under-buy by half. A 100-capacity is the realistic floor for a regular smoker.
Ignoring acoustics. A hard echoey room is fatiguing within an hour. Soften it.
A note on the material
Wine-barrel oak — specifically the Bordeaux-type 53- to 59-gallon barrels we work with — is denser and thicker-staved than most American whiskey cooperage, which is why it holds up to indoor lounge use without warping or splitting over decades. The staves often arrive with faint wine staining and natural tannin variation that we preserve through hand wire-brushing, finished with spar varnish for a hard, sealed surface that resists cigar smoke and the occasional bourbon spill. The combination is what makes barrel furniture an heirloom rather than a trend piece.
If you're sizing a room and want to see what coordinated pieces look like, browse our full barrel sets — and for the Glencairn glassware that anchors most lounge bar tops, see our companion guide on Glencairn display ideas.